
Nerolac
A showcase for endless possibilities
Experience Design
2019
About
Nerolac is a large paints and finishes manufacturer based in India. Over decades, Nerolac has become ingrained in Indian culture. But over time, the company faced stiff competition from international brands, and led to a drop in market share, and an eventual buy-out by a larger Japanese paint brand.
In 2020, Nerolac would be celebrating it’s 100th anniversary, and sought to revamp its image, and trusted Interbrand Mumbai with the same. One part of the rebrand included the development of a new Experience Center, to showcase the brand’s offerings, as well as new developments, technology and initiatives. The brand’s offerings ranged from finishes for the home to industrial paints, wood finishes, adhesives, waterproofing and more. As the retail and experience designer on the team, I led this design of the experience center from Pointing North workshop through to the zoning, content and reference design for the space.
The experience center had to cater to a range of different customer profiles. These included painters (for training camps), investors, customers, and staff. One day it might be hosting a workshop for painters, the next, it might be open to the public, and on a third, it might be holding a celebration for the company's employees or investors. The space had to accommodate these different activities, grow and evolve as the company entered its second century, but still showcase the heart of the brand.
Pointing North Workshop
The design process started with a Pointing North workshop, to co-create an experience that captured the brand’s essence, and would engage and communicate that essence to a range of different stakeholders. I led the team in organizing and facilitating the workshop, which featured people from across Nerolac, who had a deep understanding of the brand, their customers and their offerings.
The workshop began with a recap of the history of the brand, it’s impact on the Indian market, a snapshot of the present moment in time, and an overview of the insights from research and what it meant for the future brand strategy, by the Interbrand strategy team.
I then took over, explaining the framework, the role of the experience center and showcasing examples and possibilities, in order to inspire the group, before breaking out into teams. The group was divided into 4 teams, each of which explored one “cardinal direction” from the framework. Requirements, insights, quotes and moments were captured on post-it notes, grouped into clusters and the direction captured on large sheets of paper.
These insights were then translated into moodboards, with examples of how those insights could translate into actual physical touchpoints in the experience center. When paired with the content and requirements from all the teams, these helped inform the different zones that would eventually make up the design of the experience center.
North
Client Driven: Solutions inspired by and in direct alignment with the client’s design brief
Nerolac wants to showcase both the breadth and depth of their expertise.
Customers need to be taken behind the scenes, to understand and experience the entire process of paint creation, from the lab, to the final product, to mass production; and finally be shown the impact of the final product on their lives.
Behind the Scenes
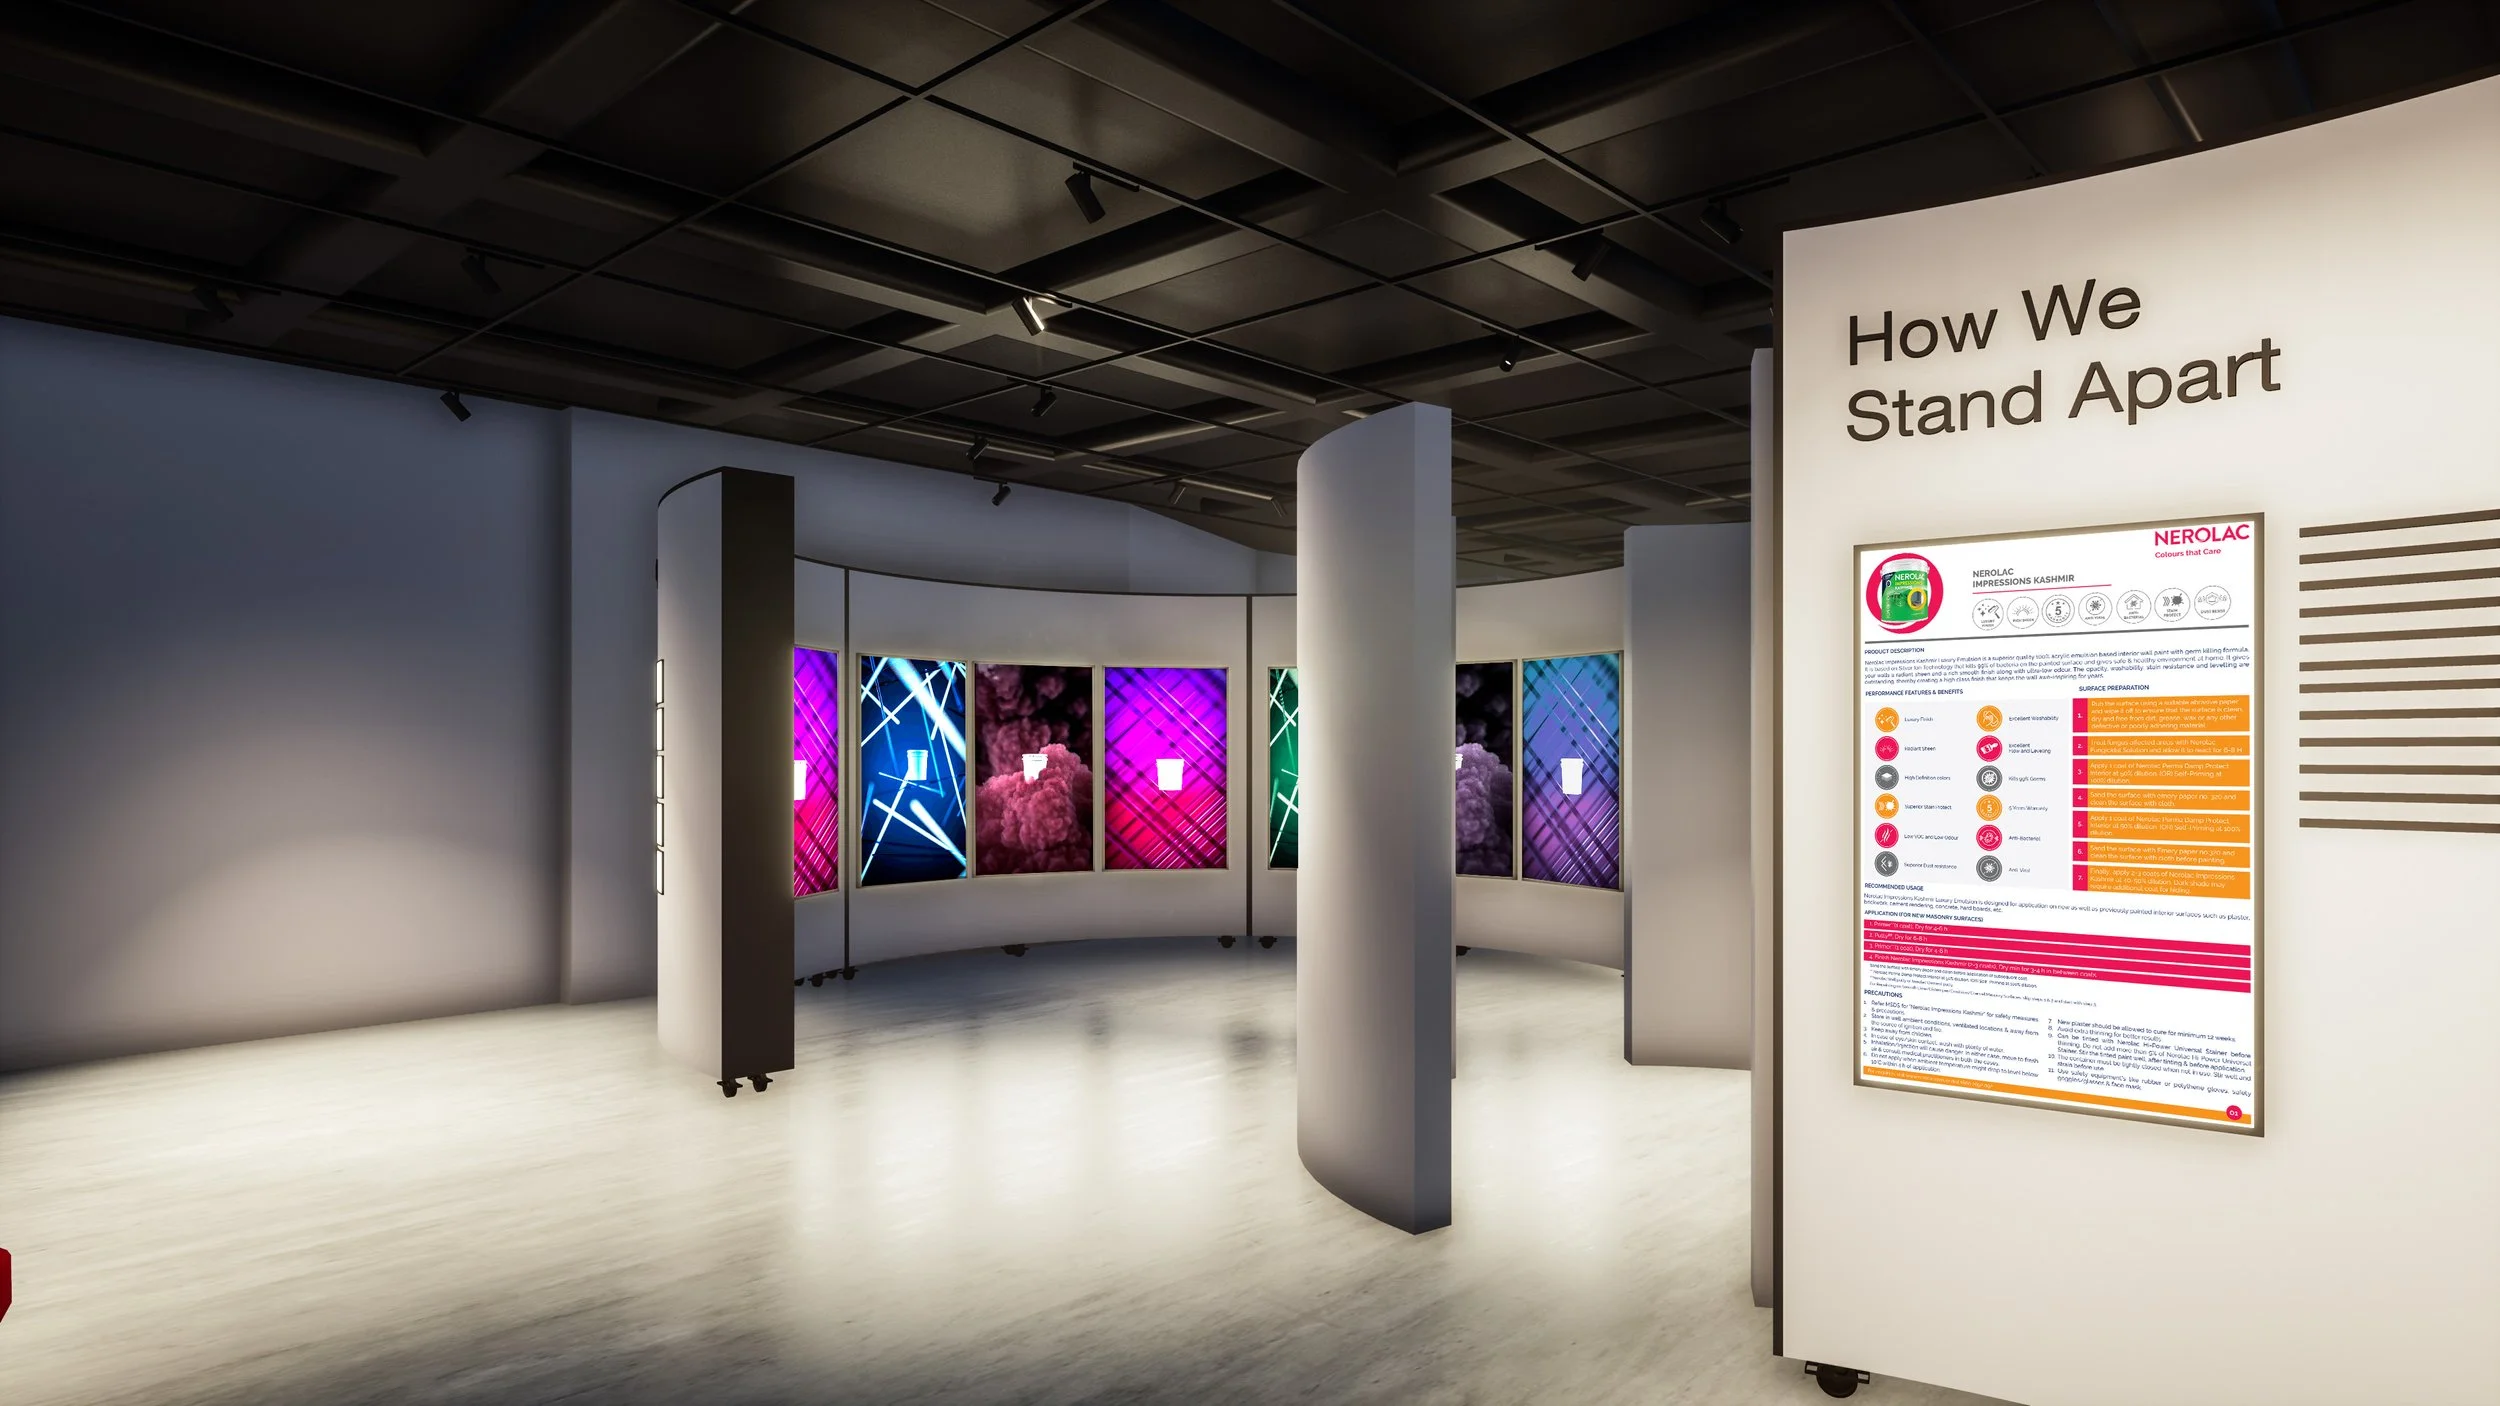
The space takes the form of a gallery, with screens and interactive installations showcasing what goes on behind the scenes at Nerolac.
From research to the lab, to final production, video installations showcase how the entire process is driven by a strong understanding of the customer and their needs.
East
Insight Driven: Solutions inspired by brand, consumer, and industry research
While color plays an important part in the experience,an experience is much more than just the color.
Products need to showcased through the impact they have on the overall experience. Nerolac, as an expert in the space, can explain to customers all the factors that go into the experience, including, but not limited to colors.
Experience beyond Color
The space becomes a series of interactions to showcase how the experience is more than color. Product benefits are illustrated through a series of rooms, each with an interactive physical experience.
West
Operationally Driven: Solutions that leverage operational or technology improvements
Our homes and environments affect us in more ways than we can imagine. Colors, lighting, to the design of the space, and the materials we use, all affect our mental and physical health in ways we don’t always consider.
The experience center has the ability to educate and inform people and get them to rethink and reconsider the design of their homes and the materials they use.
The Health of Space
The space becomes a kind of architectural library, which educates customers on the importance of their spaces to their health, as well as the best practices to help improve the “health” of their homes.
Architectural models, sample layouts, and material samples showcase new ways that spaces can be made healthier.
South
Blue Sky Driven: Solutions that push the limits of the creative brief to uncover ground breaking innovation
Once the choice of colors and textures available was limited, but today customers have an endless choice in the range of colors, finishes, textures and options, to create any possible experience.
By combining digital and physical interactions, we can give customers access to new tools and palletes and allow them to stretch the limits of their imagination. The effect that paints have on the experience can be shown through engaging and interactive digital experiences.
An Infinite Pallette
The space combines screens, projection mapping and VR to transport customers into new realms, and engage in experiences they couldn’t previously imagine.
They can also experiment with their own spaces and projects in the virtual world, allowing them to explore and experiment all they want, before they decide.
Complete Modularity
Nerolac’s offerings span a wide range, from home decor to industrial coatings; and represent a portfolio that constantly grows and evolves with new product launches and campaigns. The space itself had to be dynamic enough to evolve with the evolving portfolio, and stay relevant to a wide range of different stakeholders.
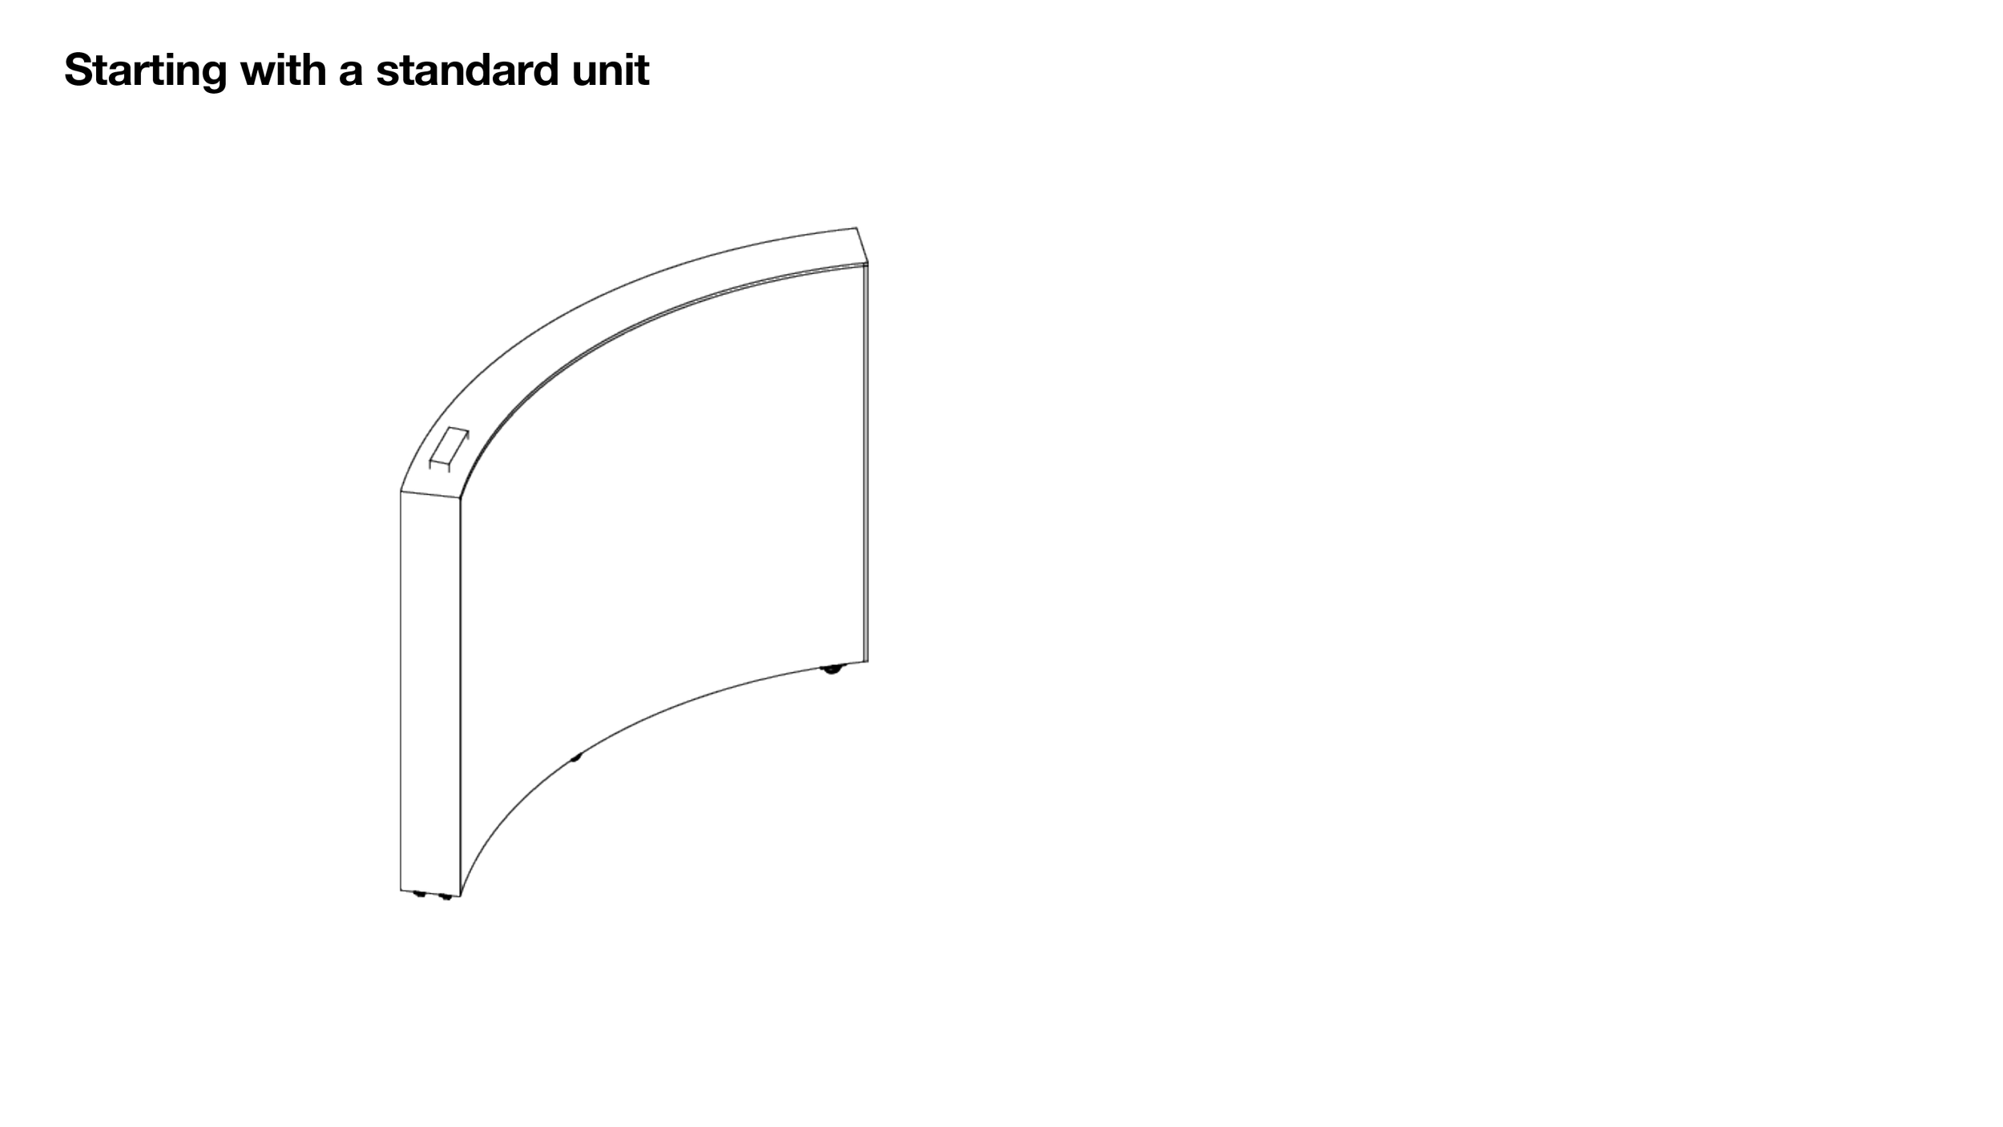
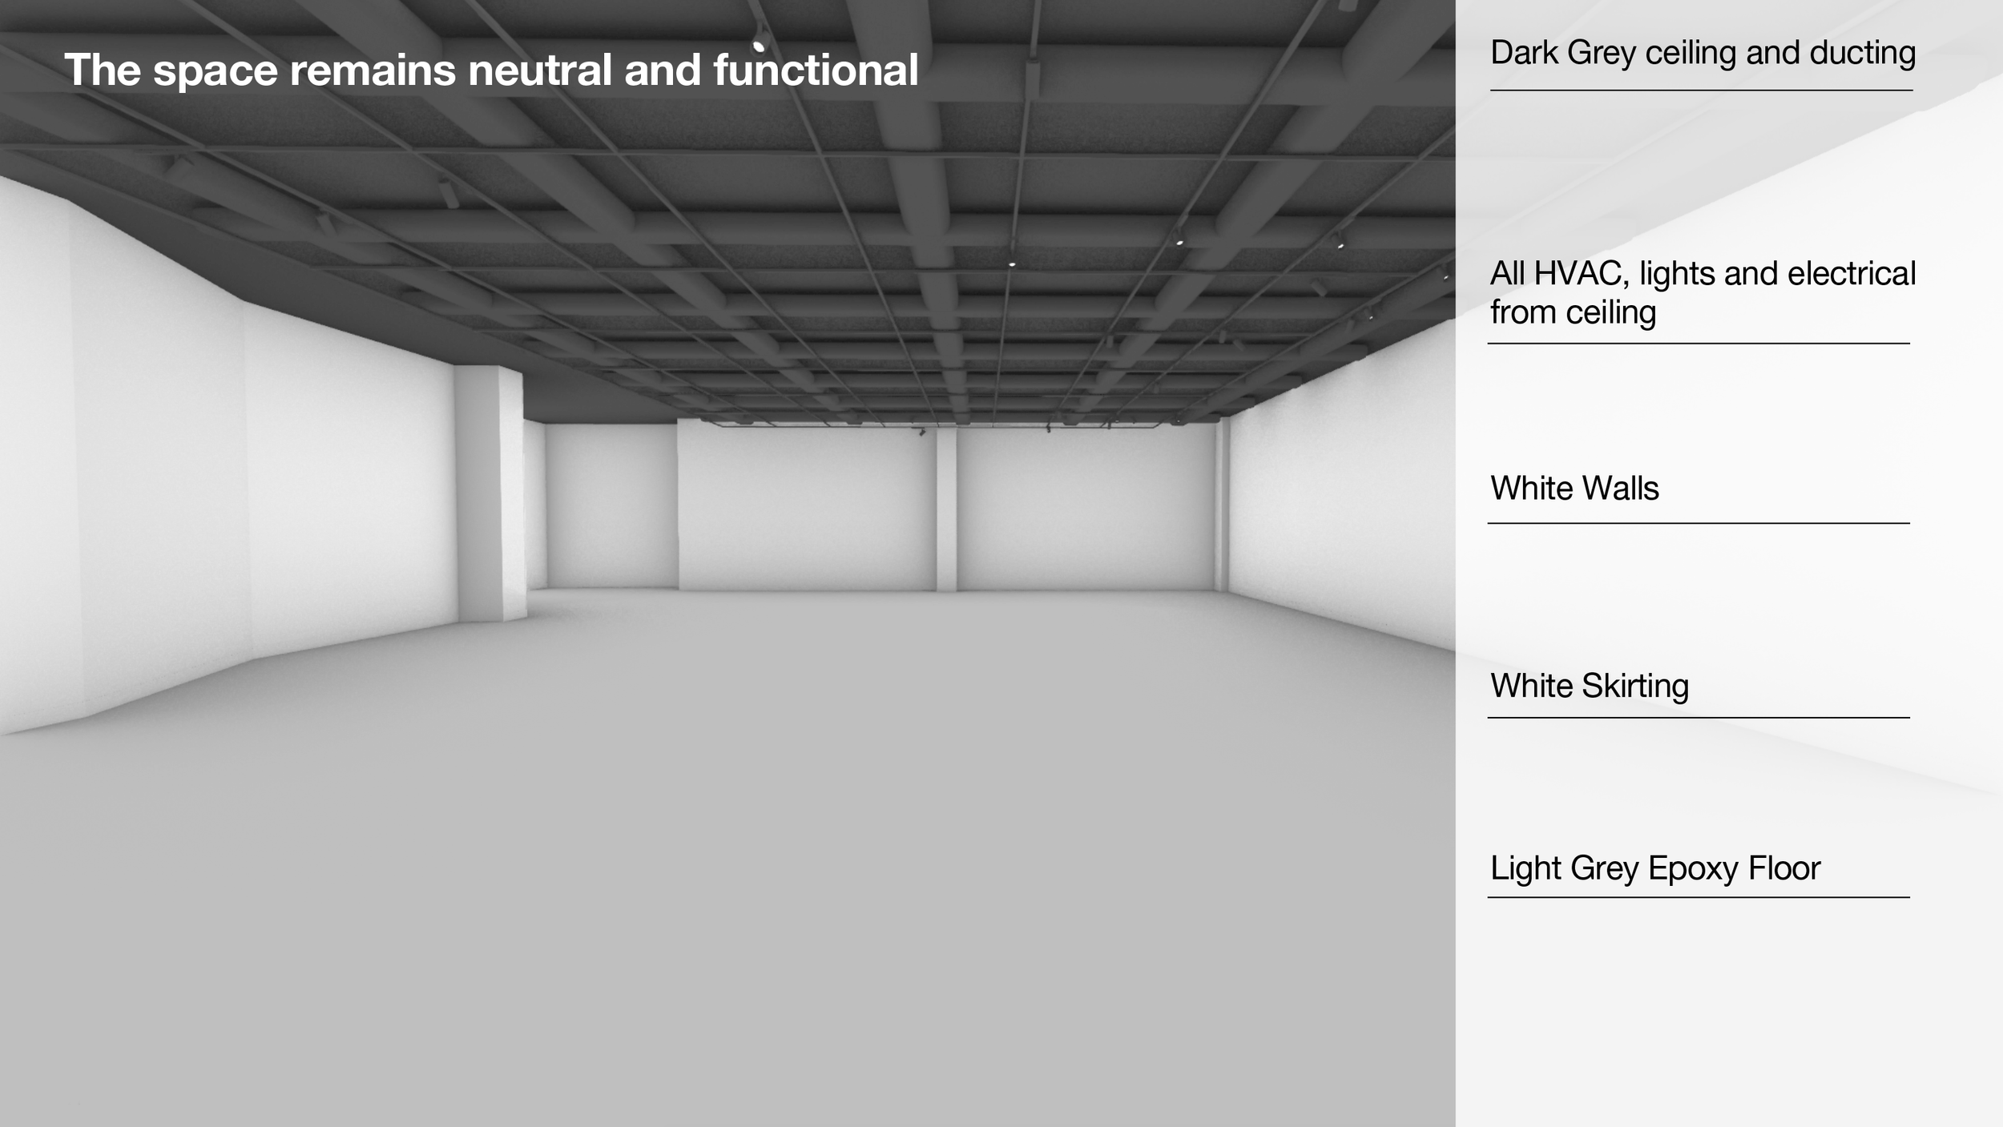
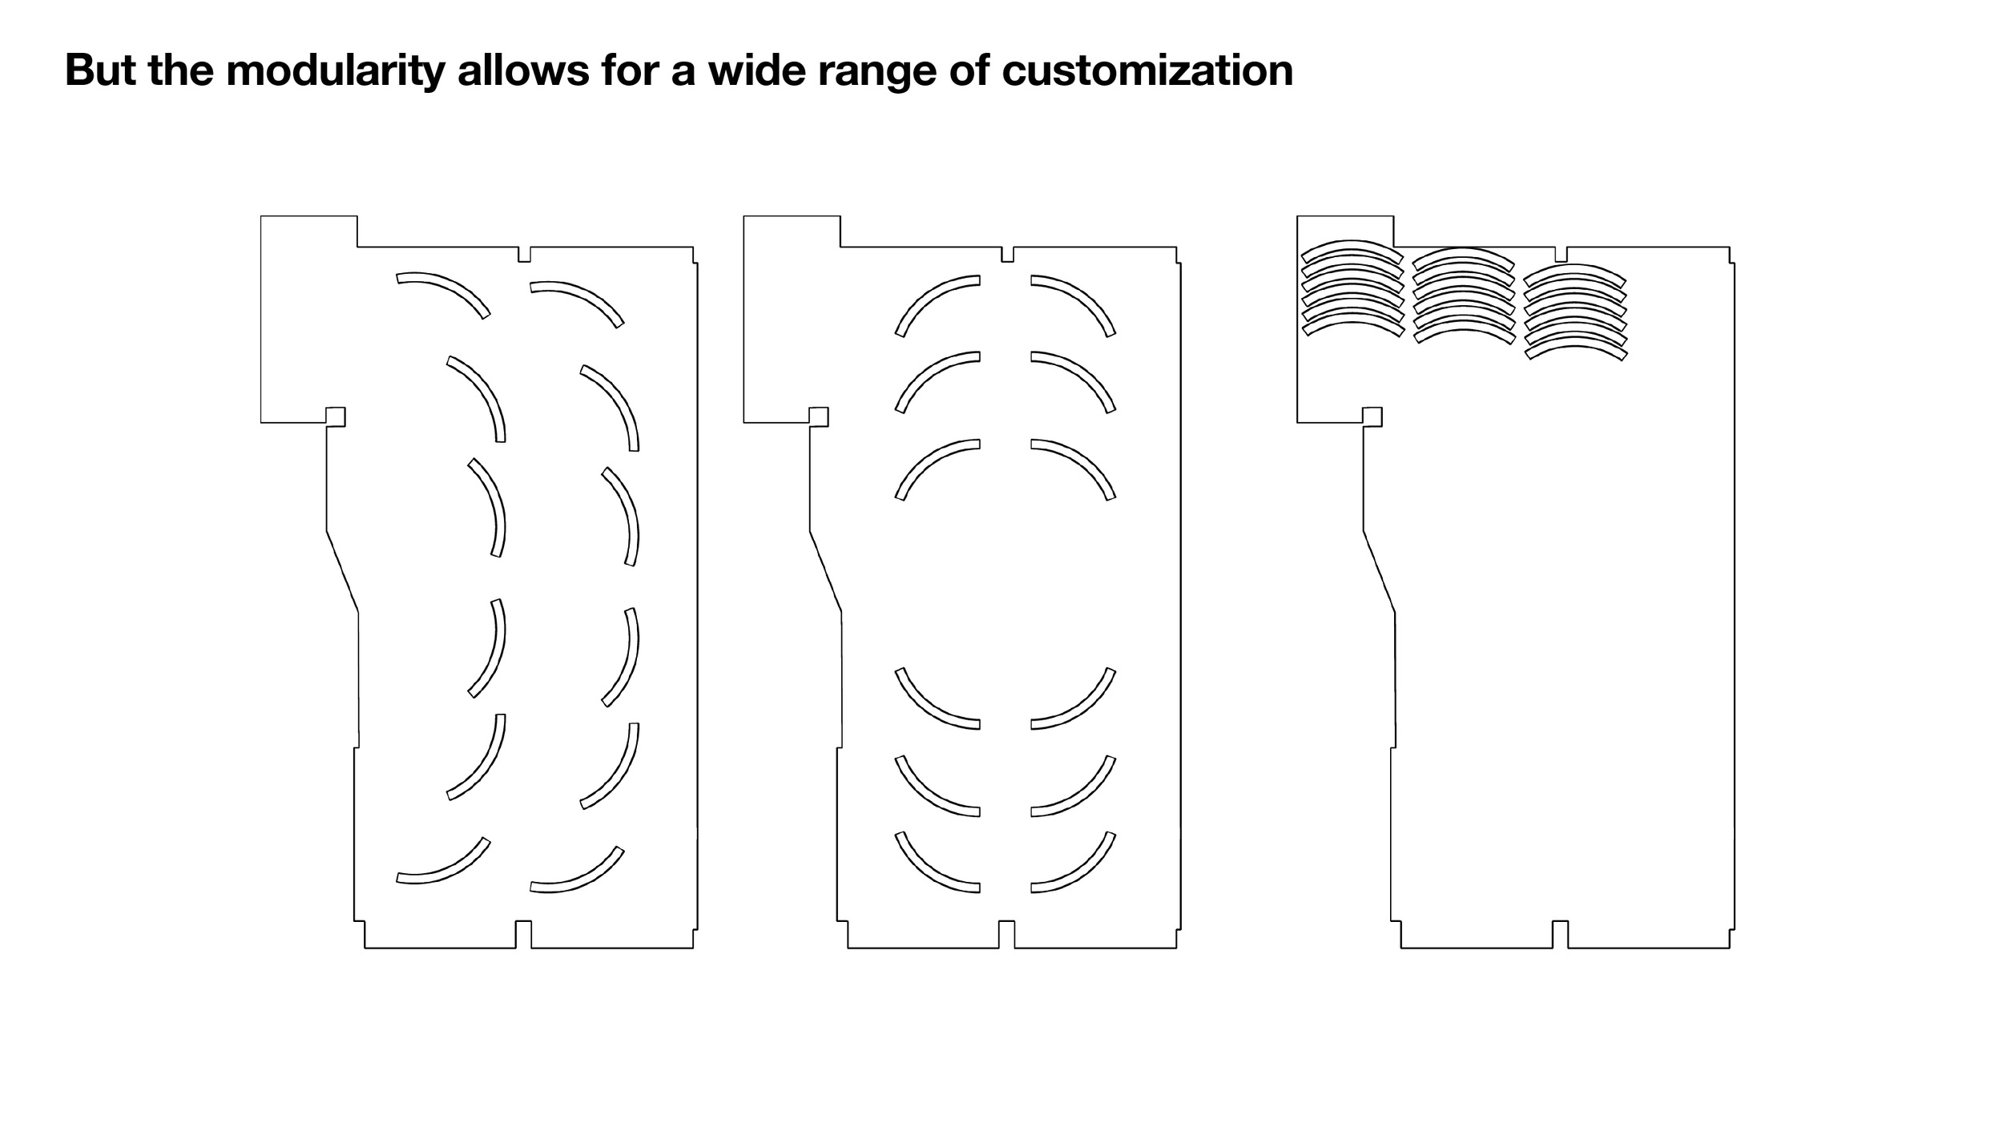
In order to keep the space flexible and adaptable, every aspect of the space was made modular and customizable. The entire space is built around a single curved “wall unit”. All the functional elements of the space, such as HVAC, lighting and electrical are designed into the ceiling, allowing the wall units to be moved around to change the space as required. The units themselves are customizable, and can be changed to adapt to what needs to be shown and presented.



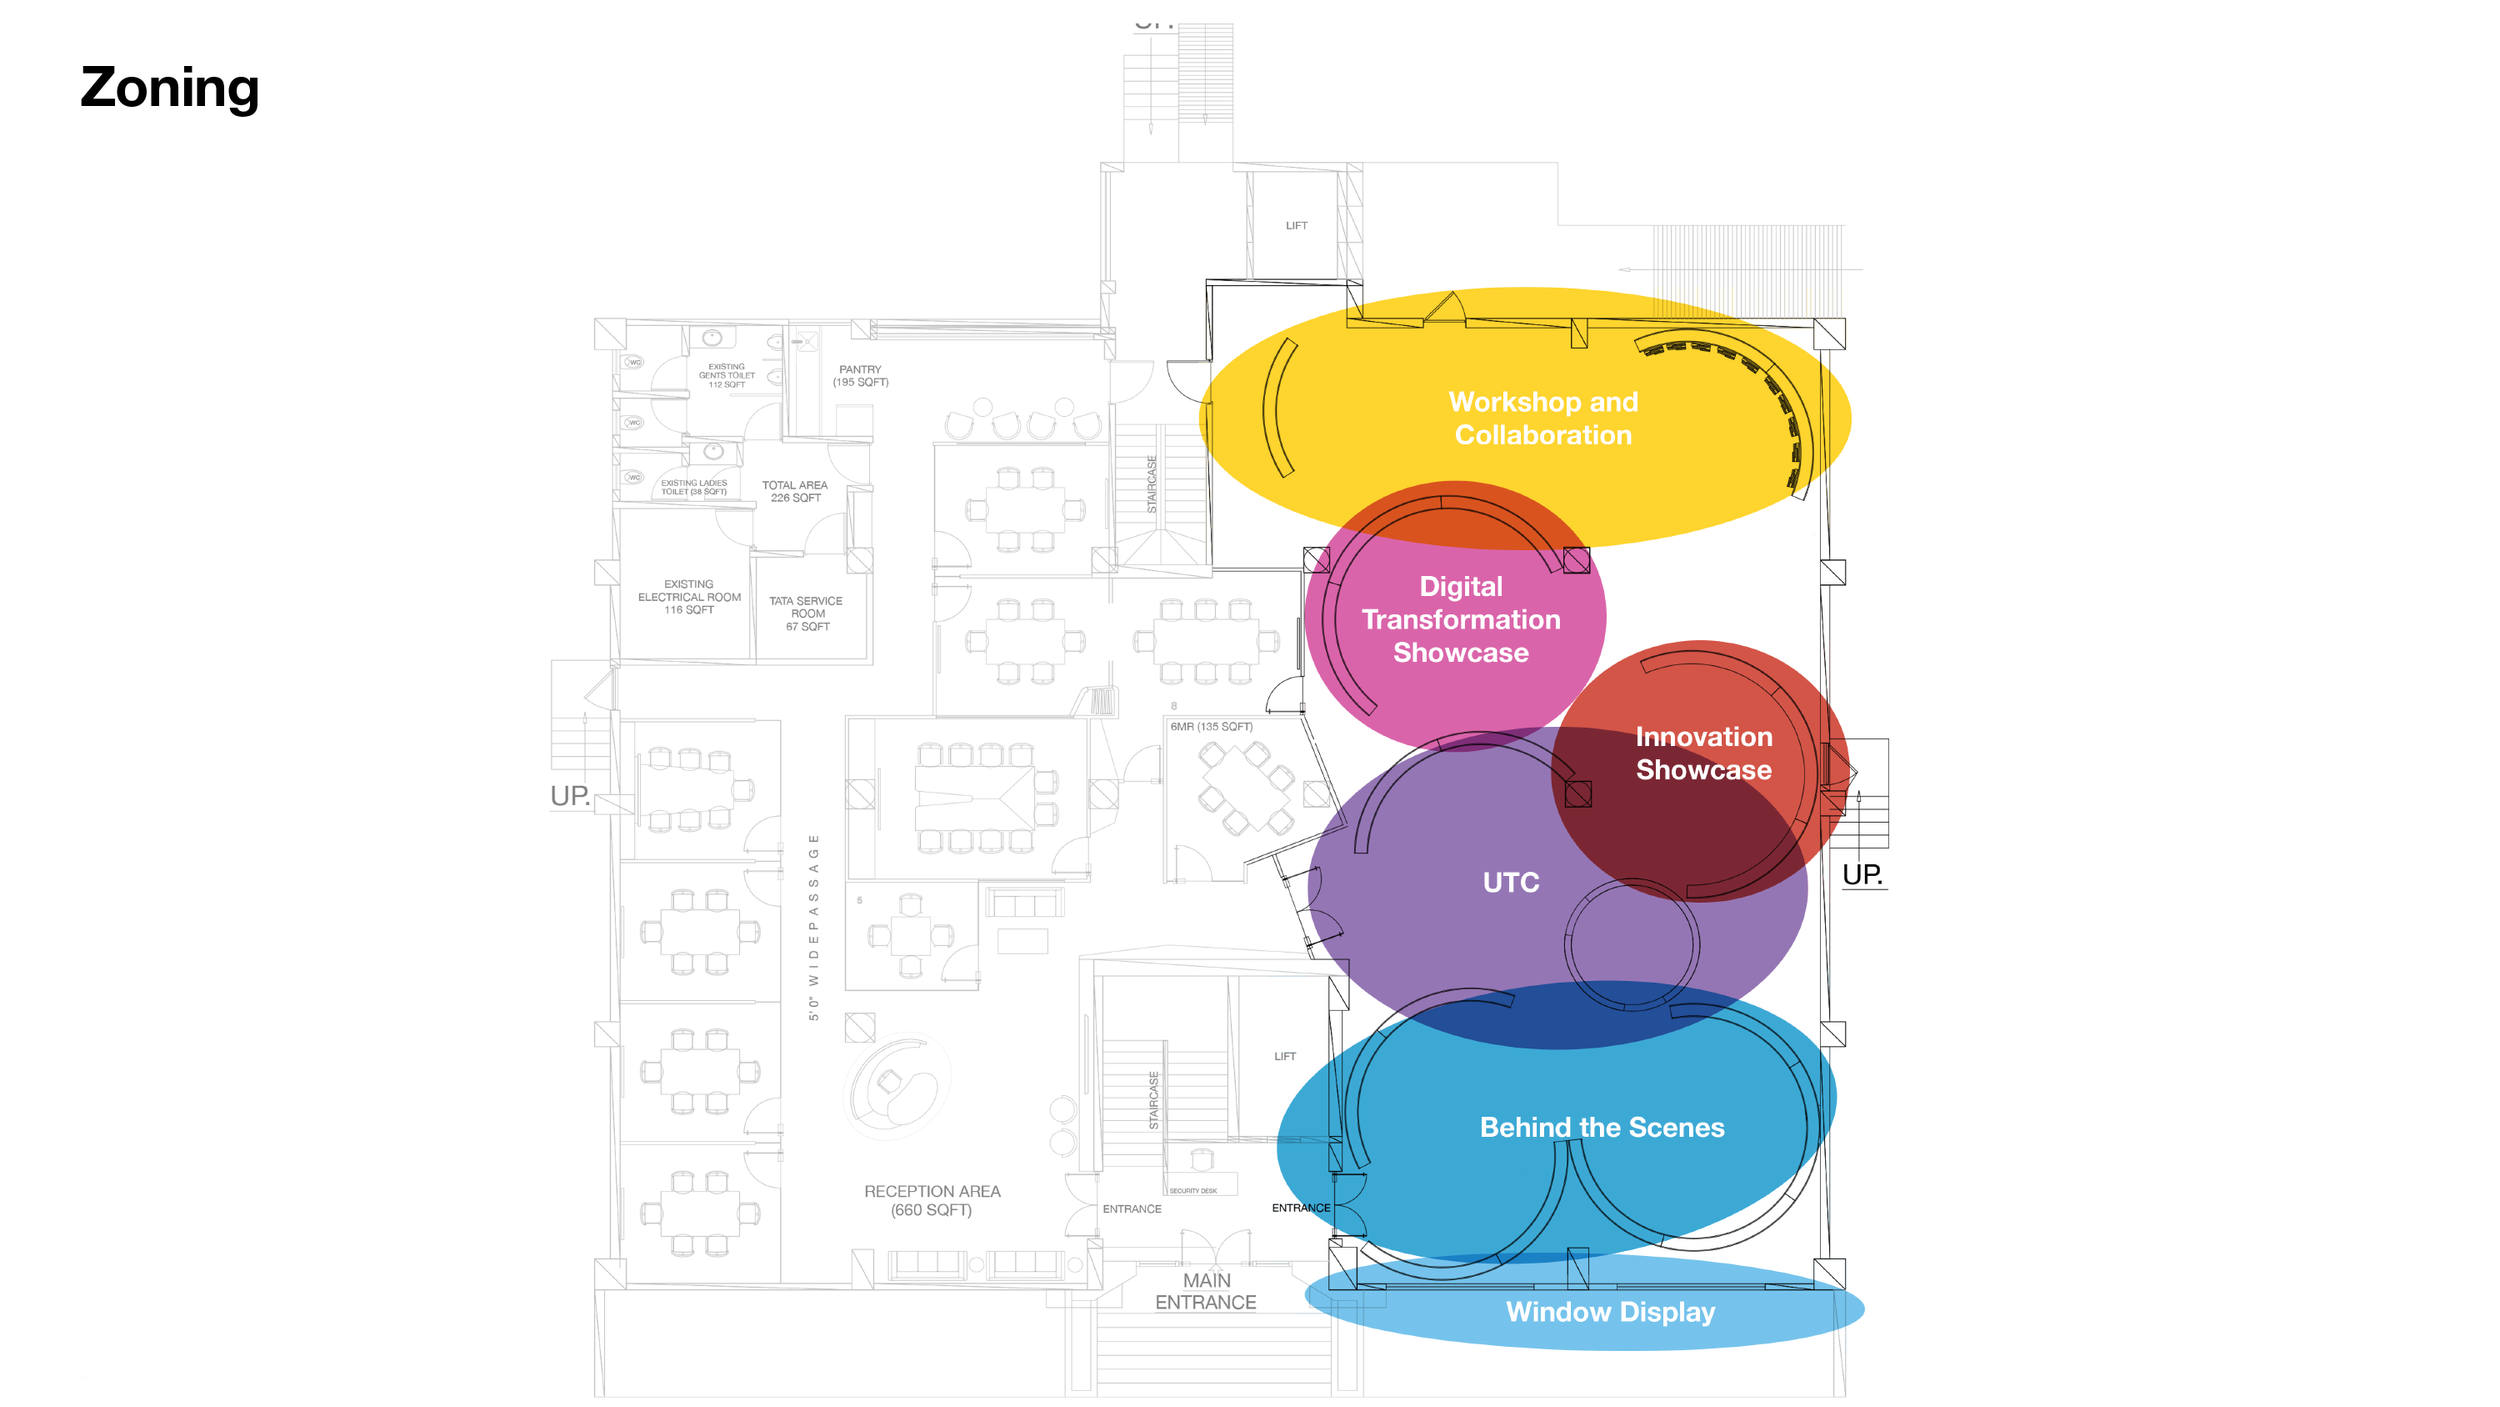

Experience Beyond Color
With the content for the individual zones in place, and the modular design complete, I needed to put together a reference design to show how this would all work in practice, and not just become an elaborate display of products. I framed this around what the experience center needed to actually do for the customers and stakeholders who would visit it.
The experience center needs to answer the following questions for the customer:
Why choose Nerolac?
How paints can lead to an experience that is more than just color?
How Nerolac can help customers create their ideal experience?
Additionally, the experience center should:
Showcase new and upcoming innovations and the testing that goes into them, to show the “proof is in the pudding”
Provide customers a comfortable space to discuss, debate and make a decision.
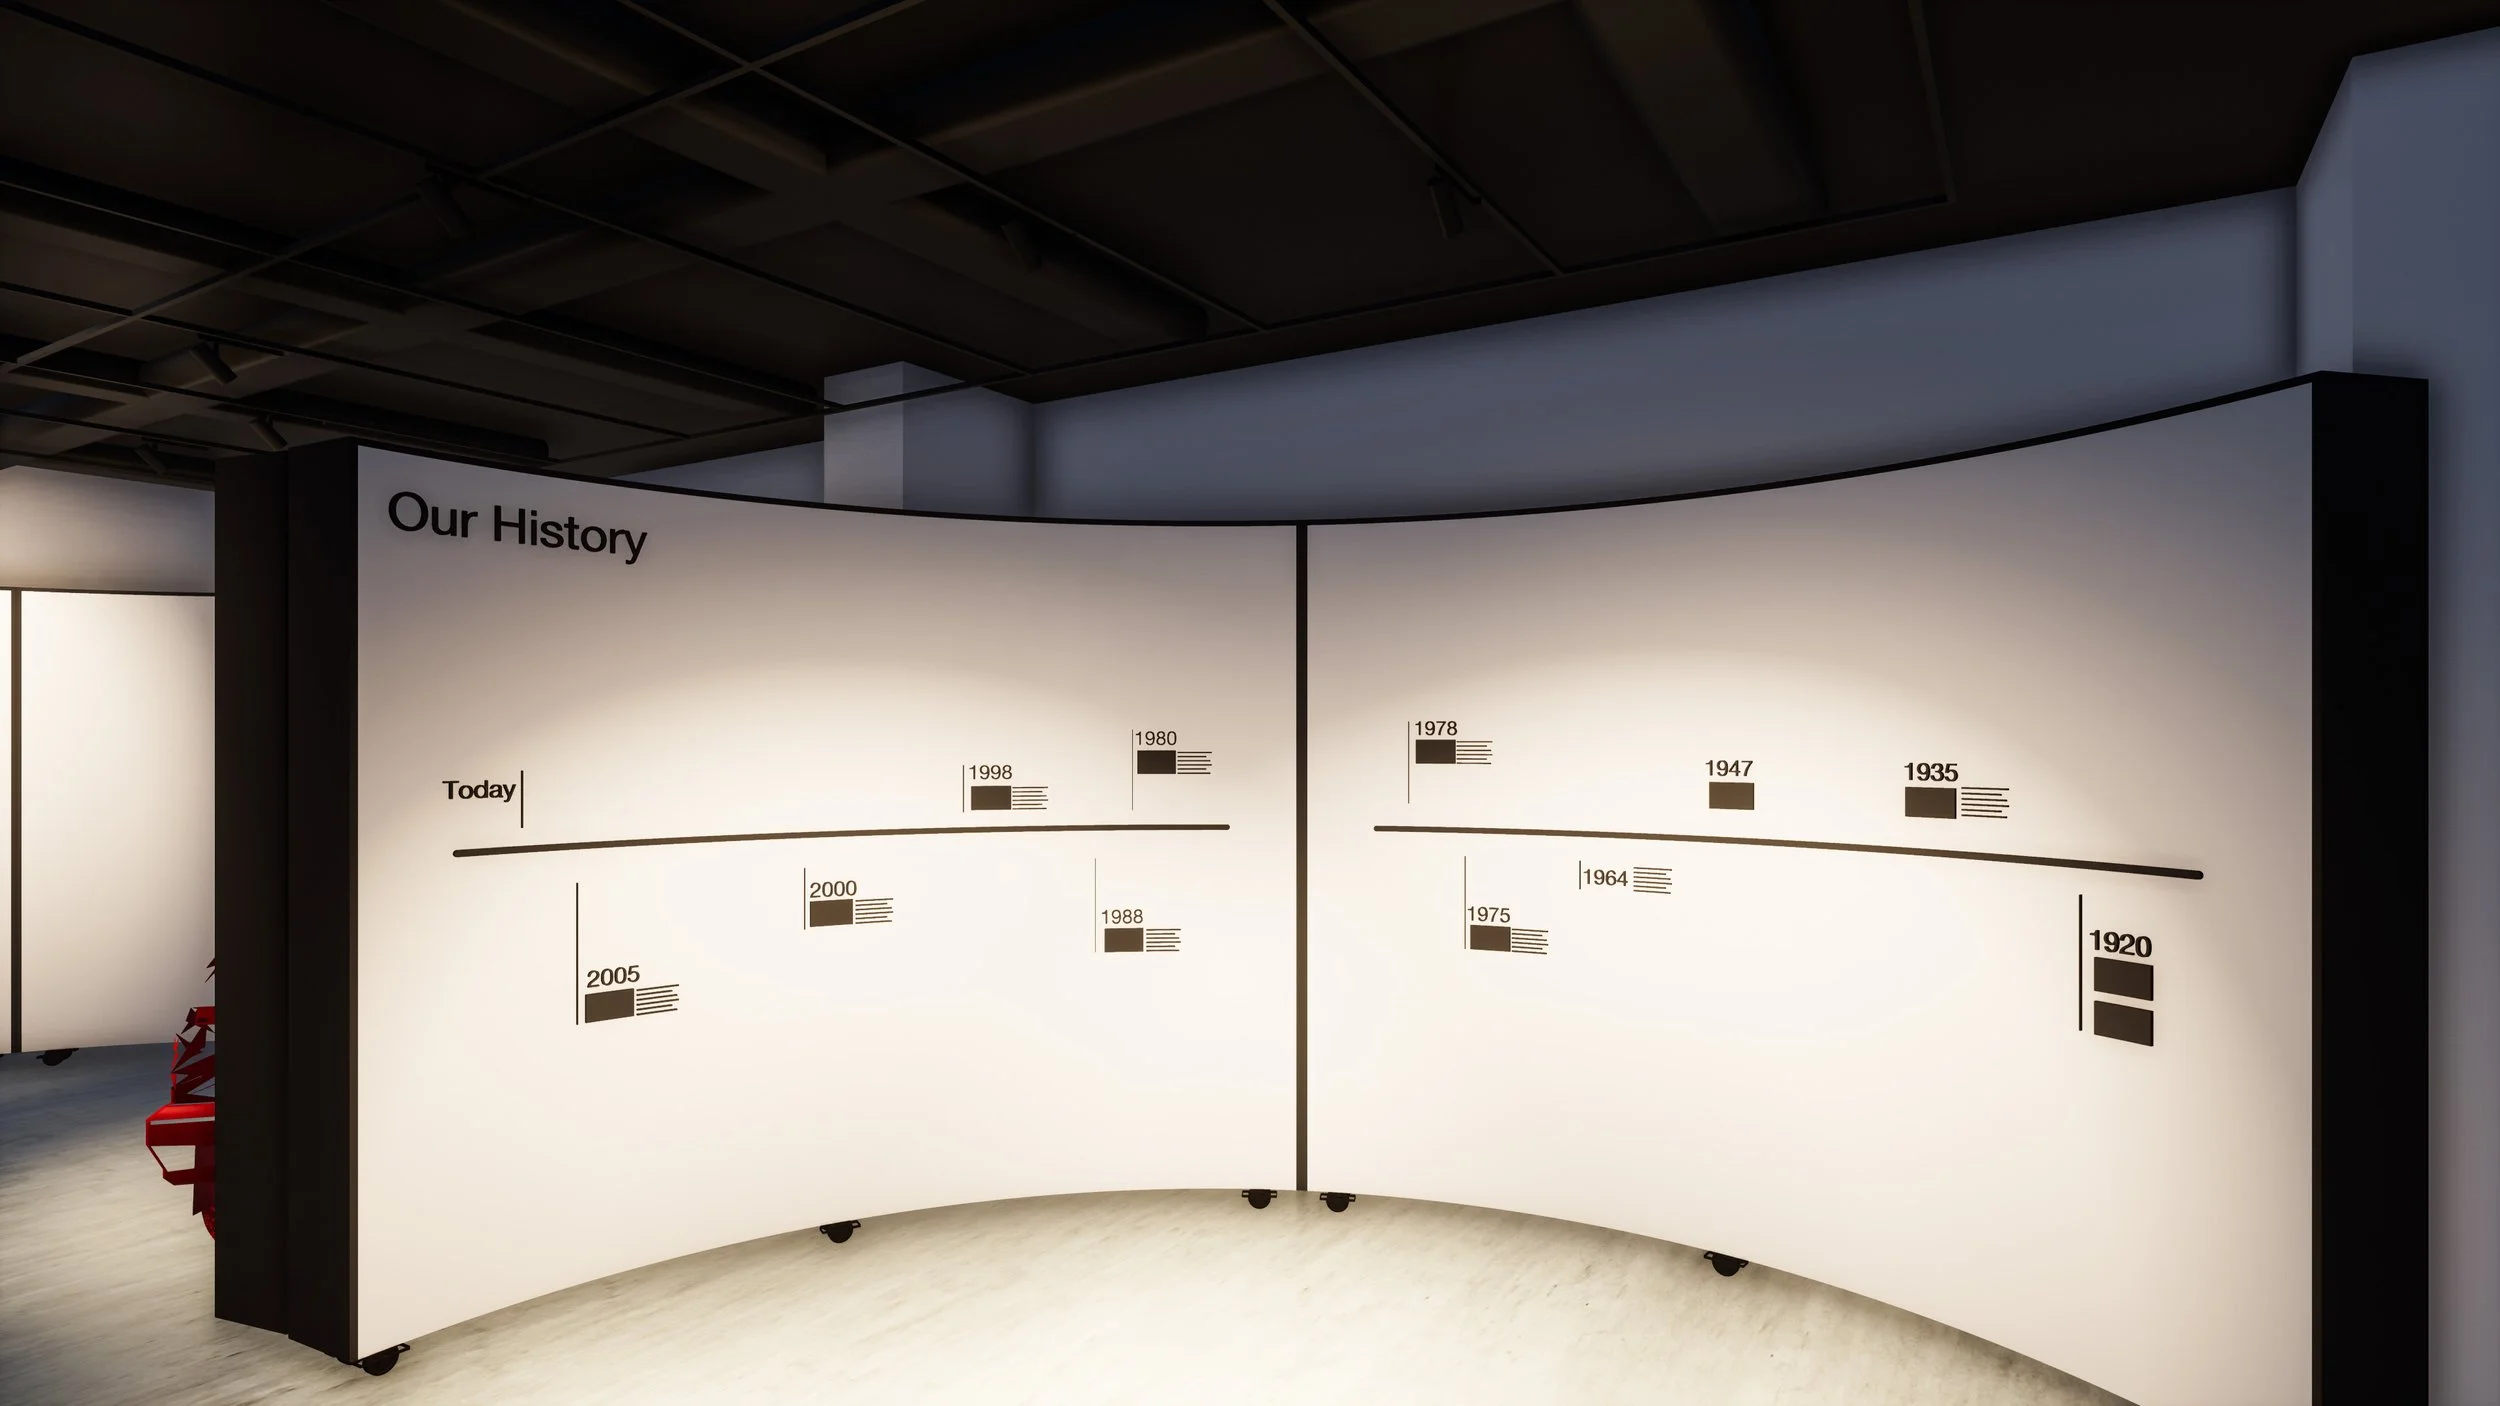
History Wall
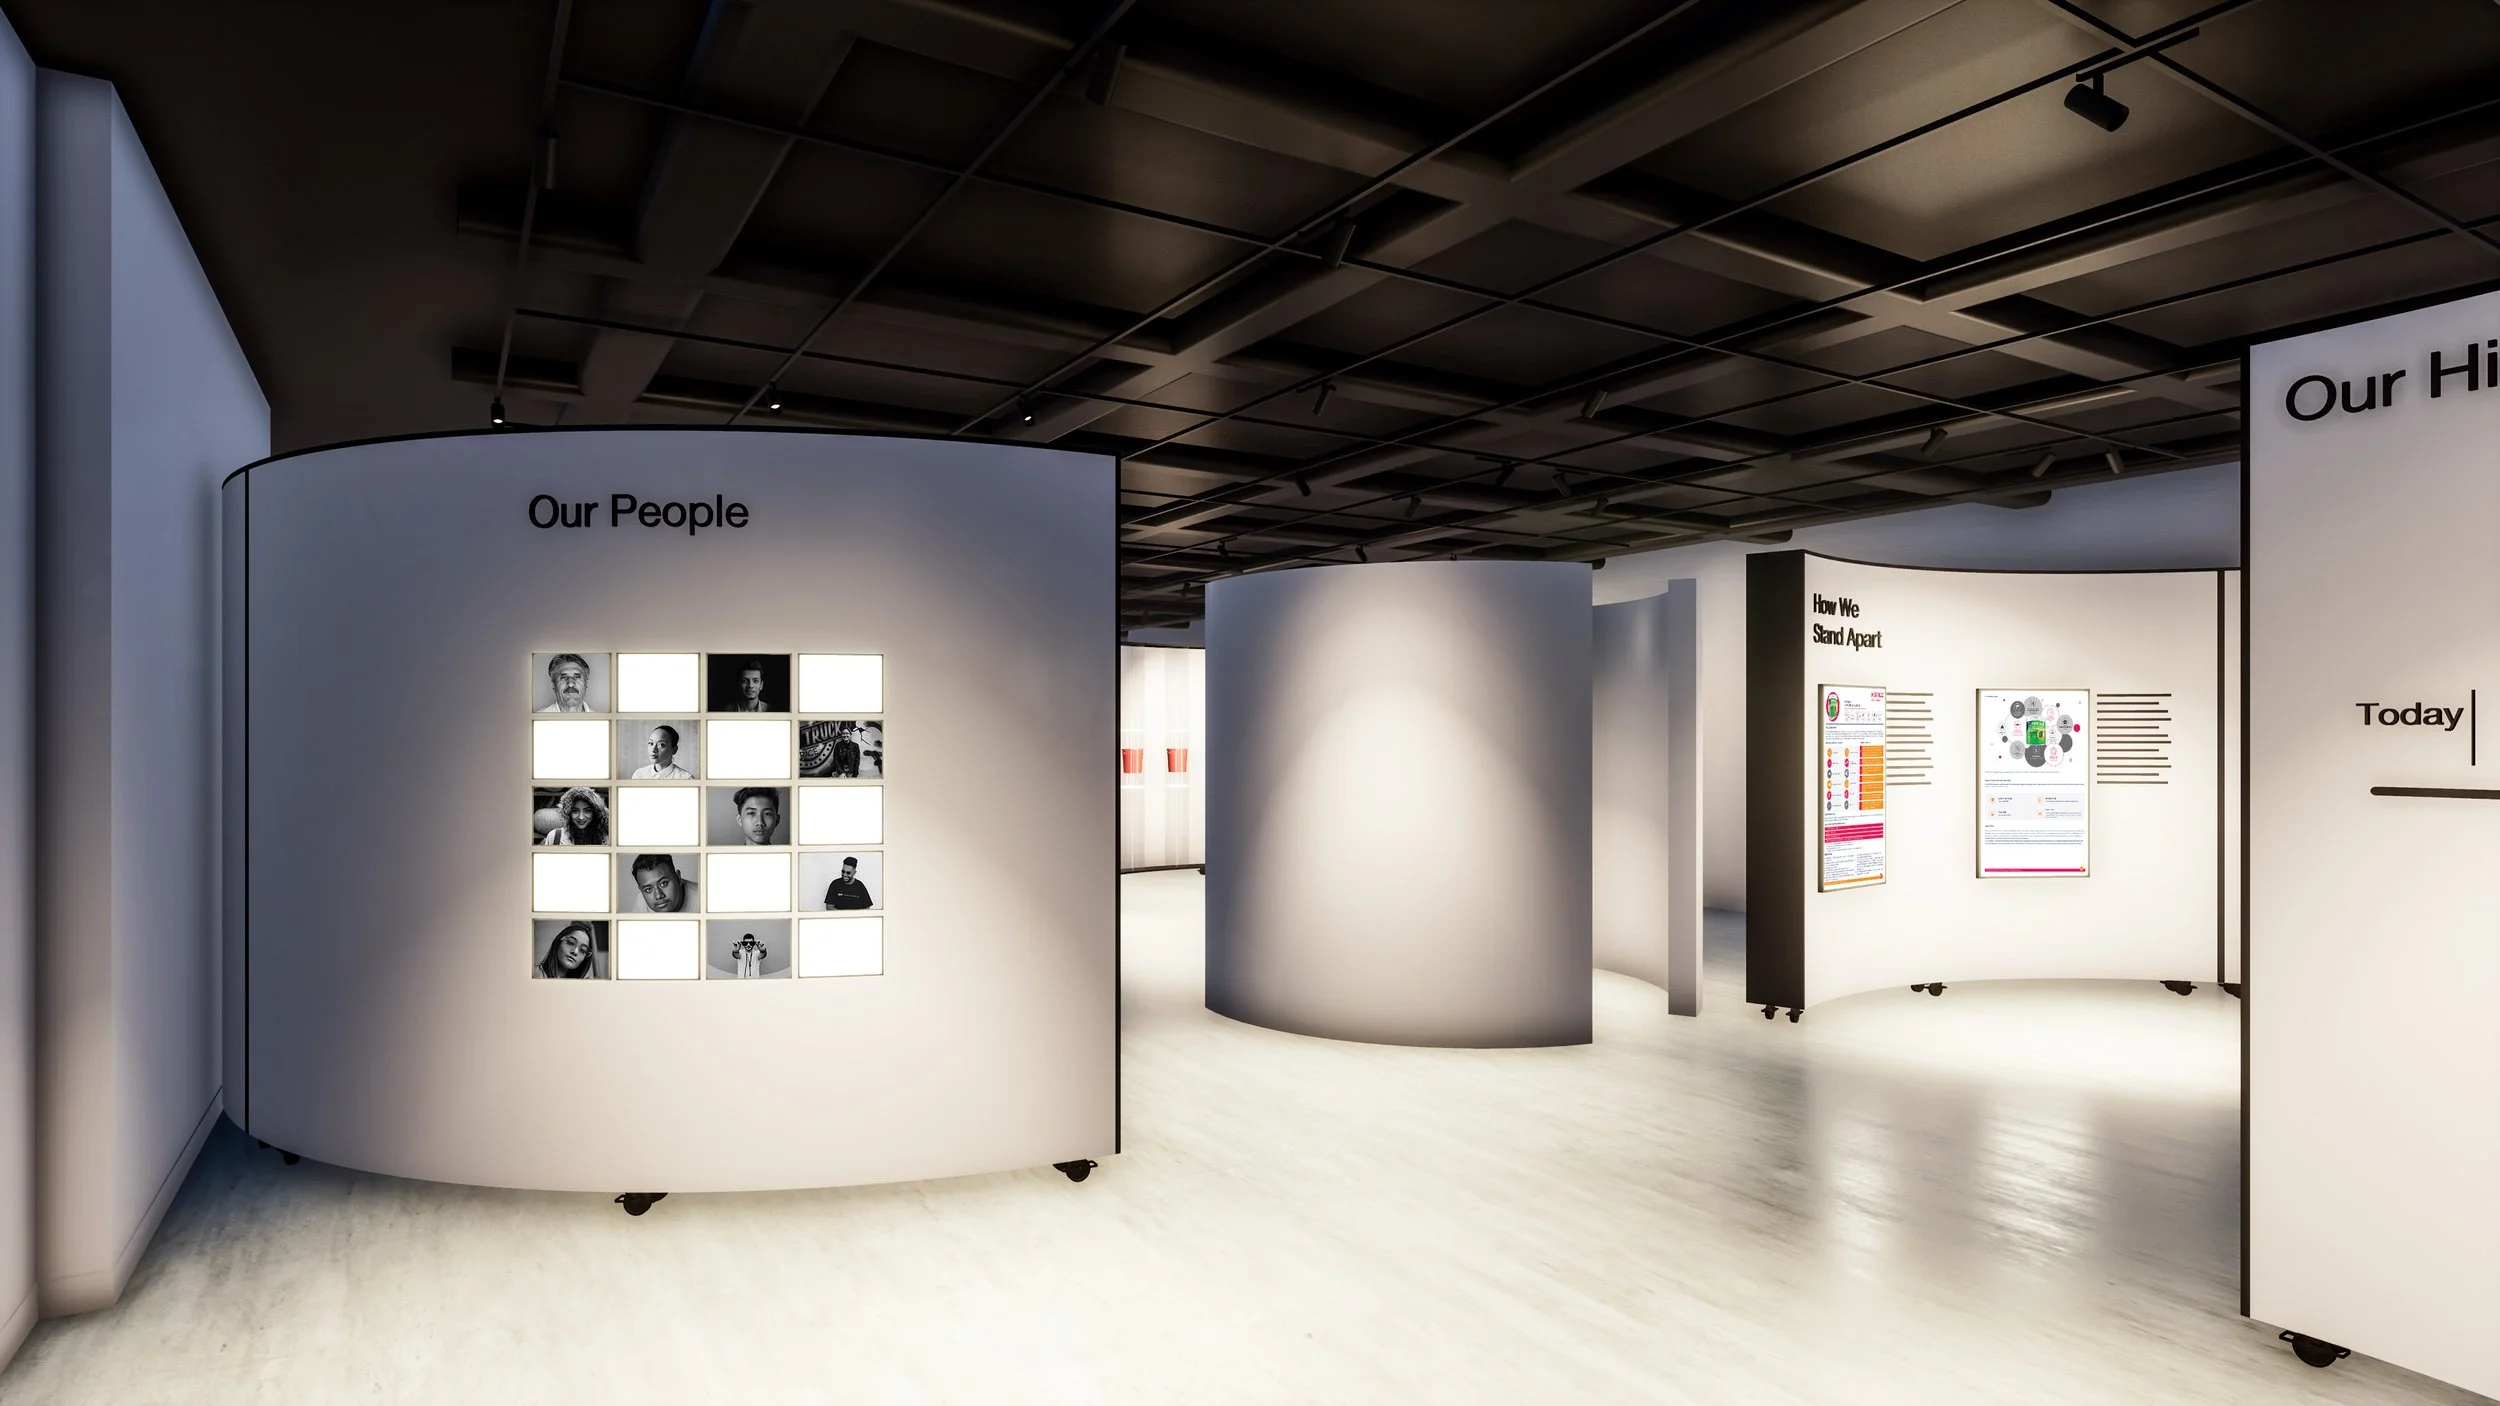
Our People Wall
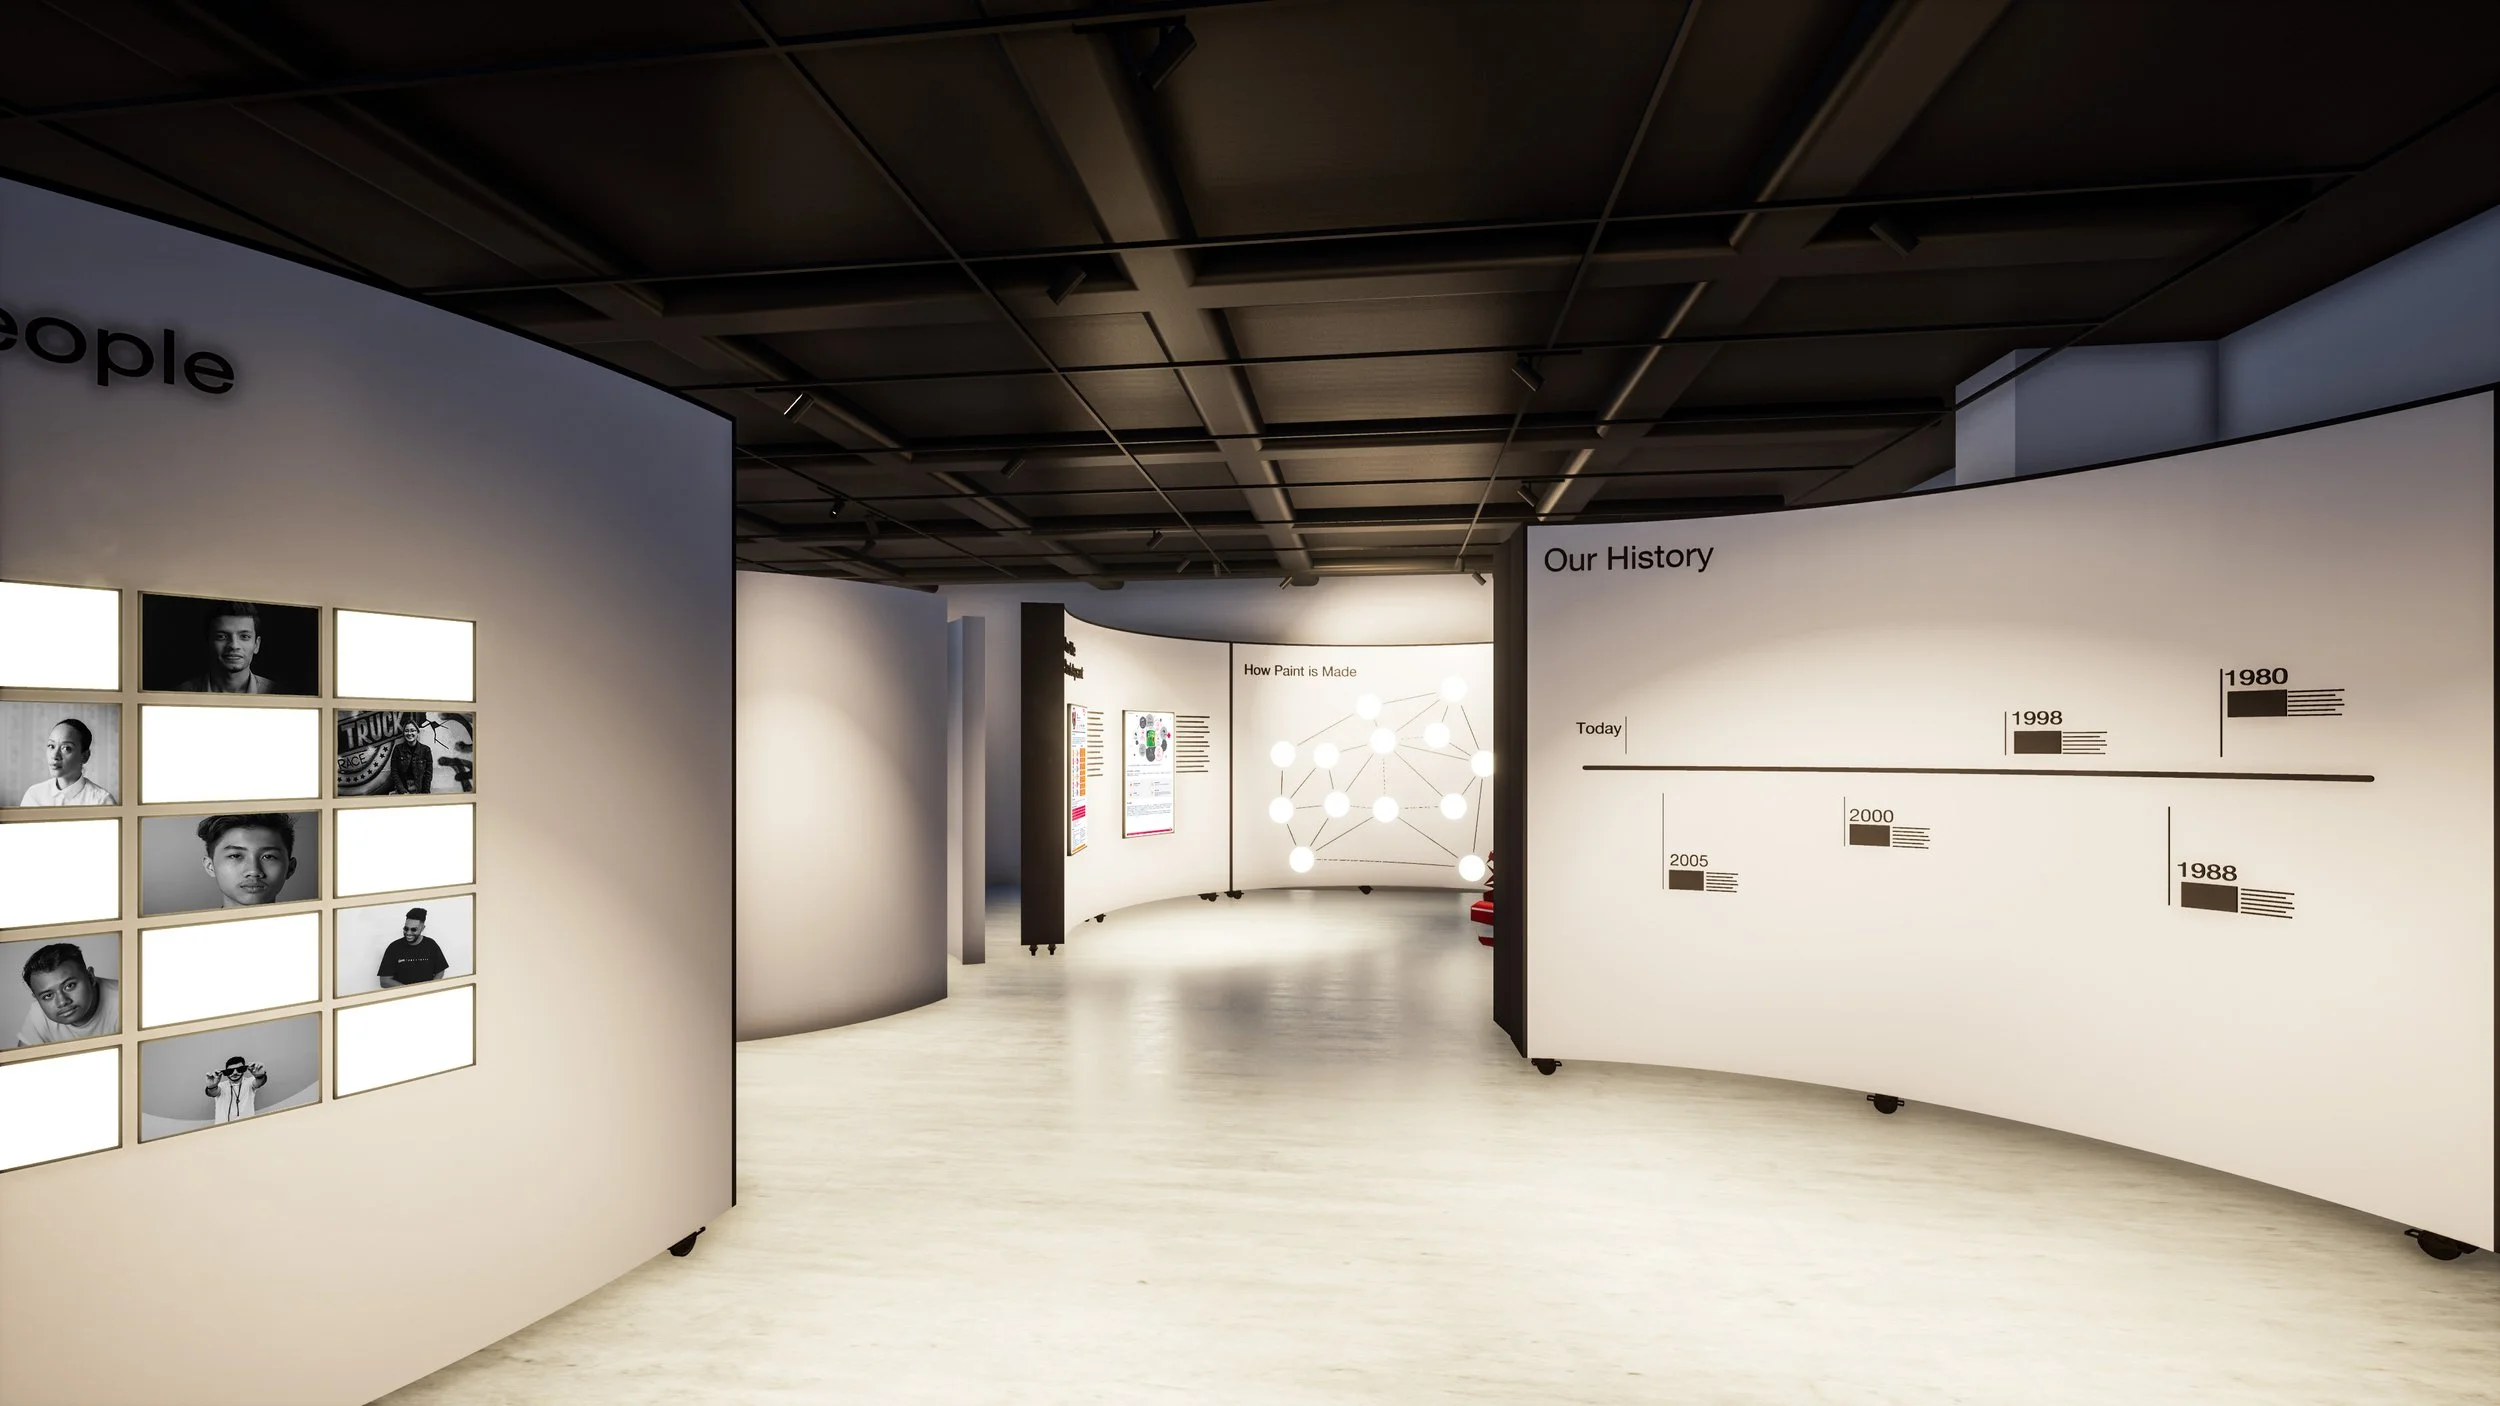
Entrance to the Space
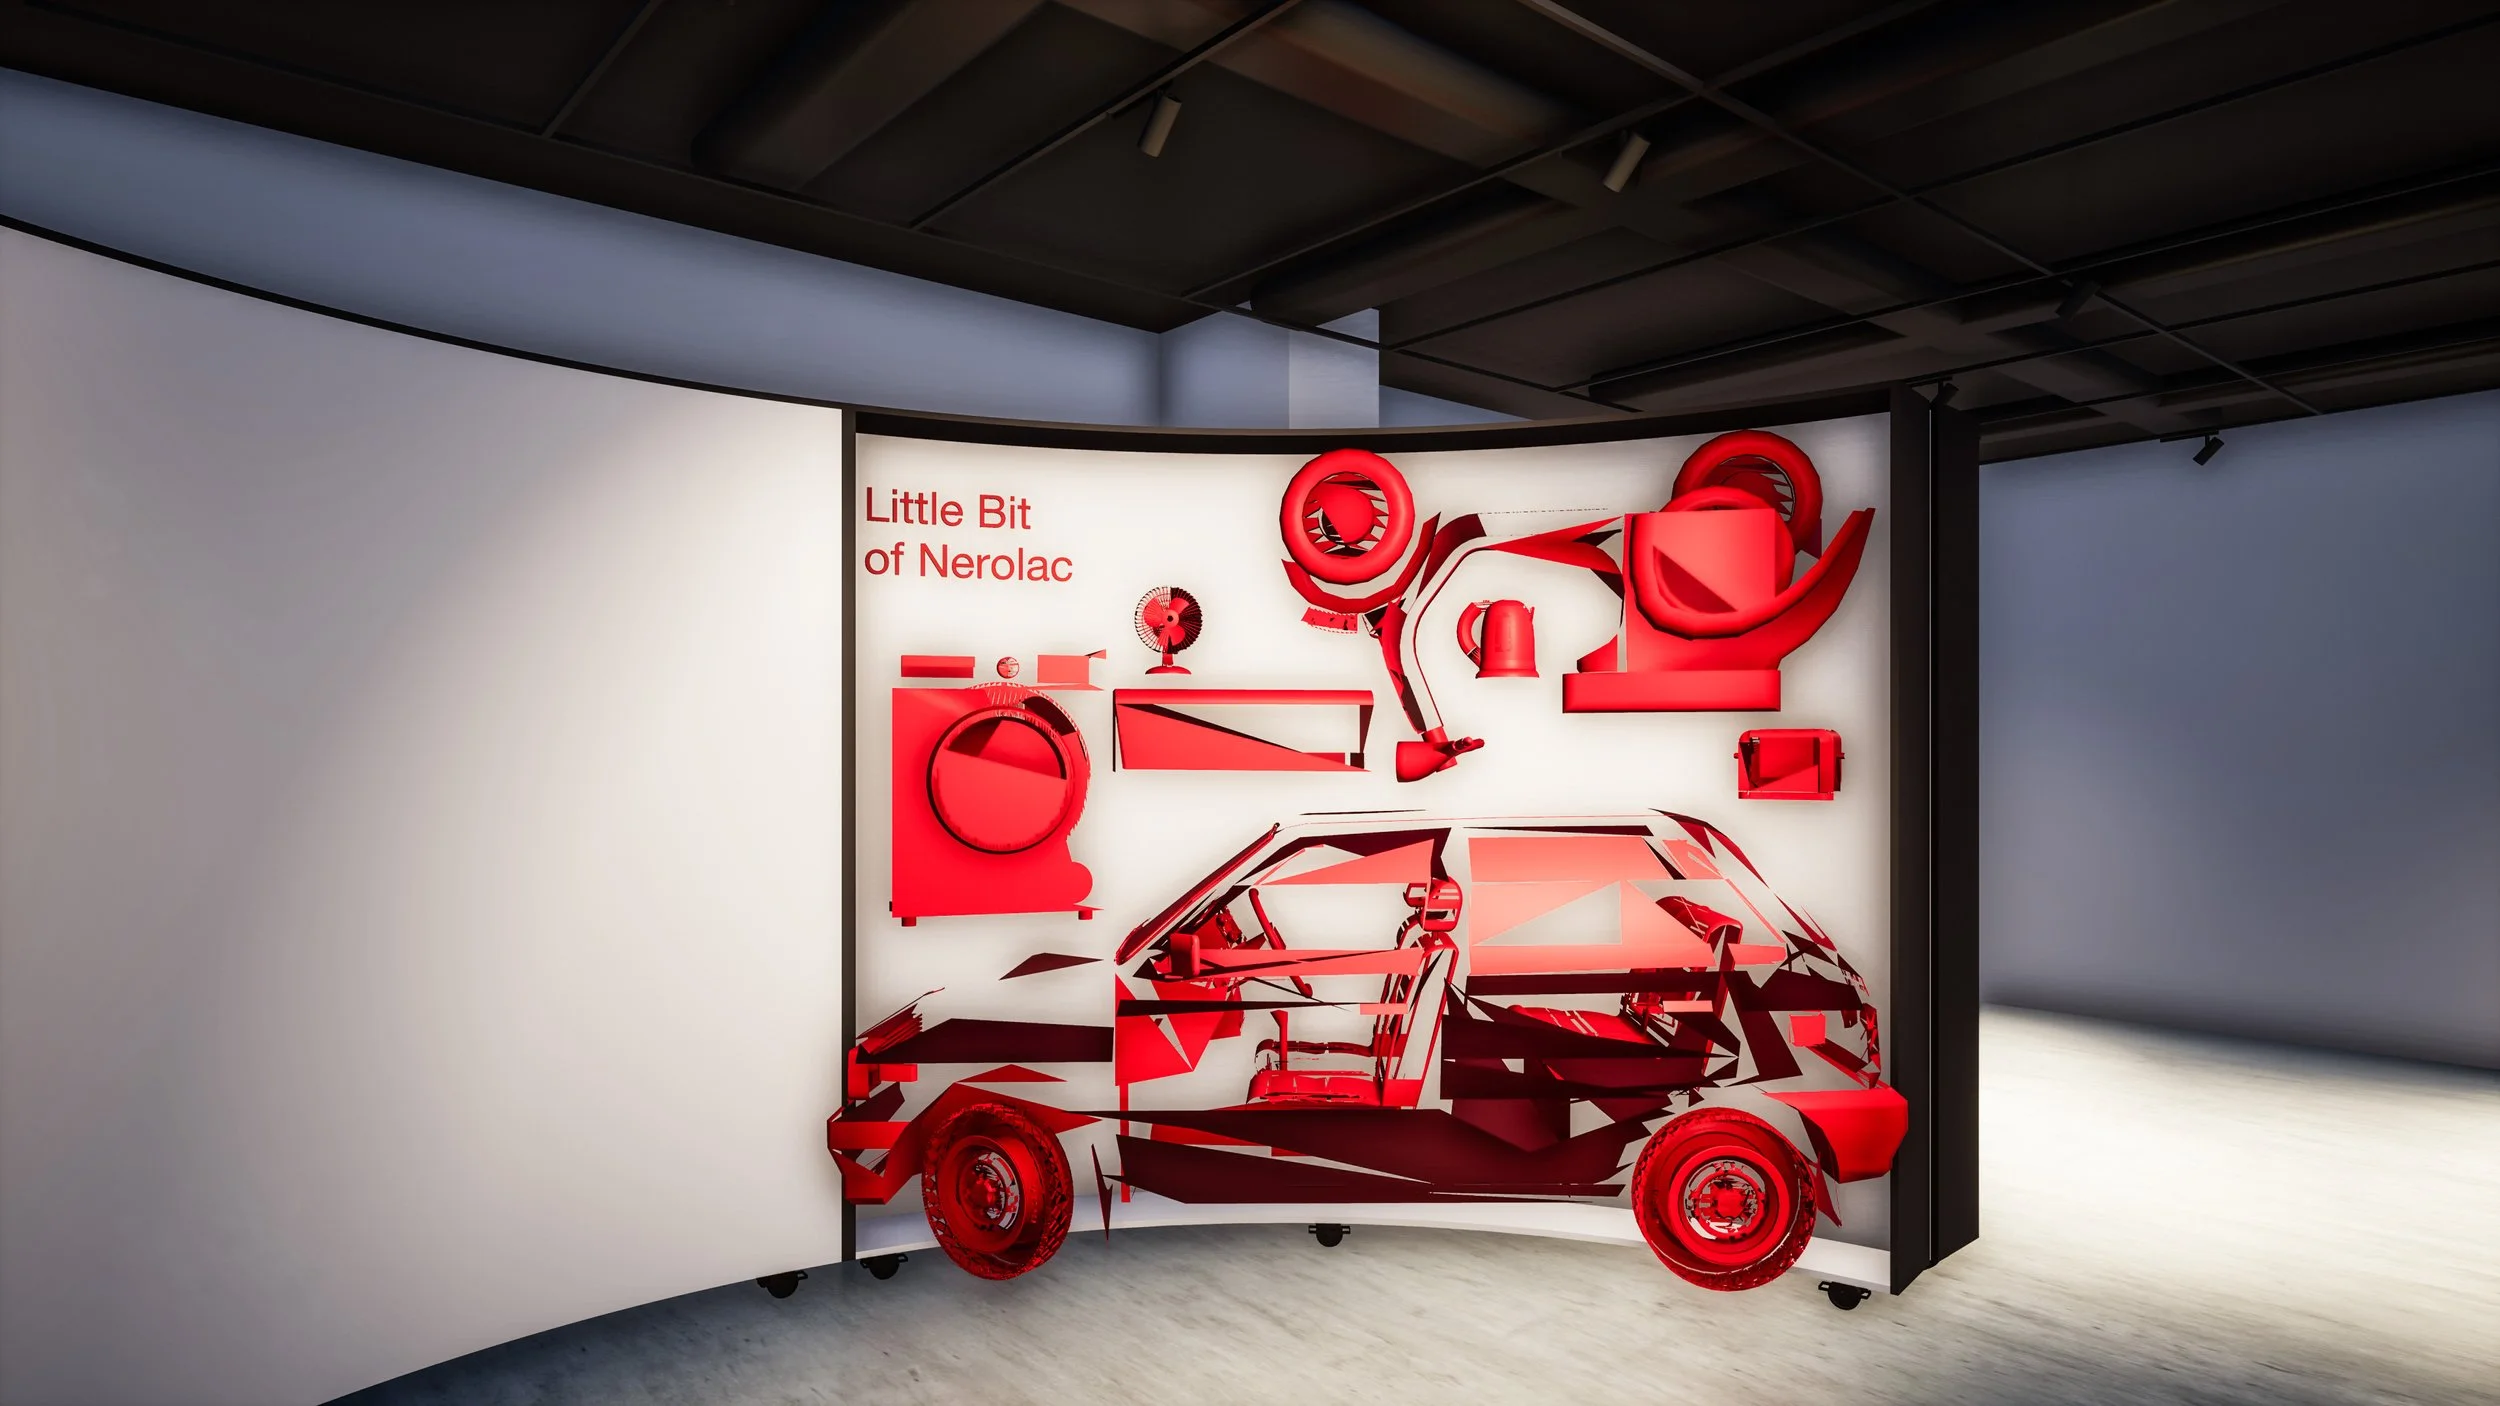
"Little Bit of Nerolac" Wall
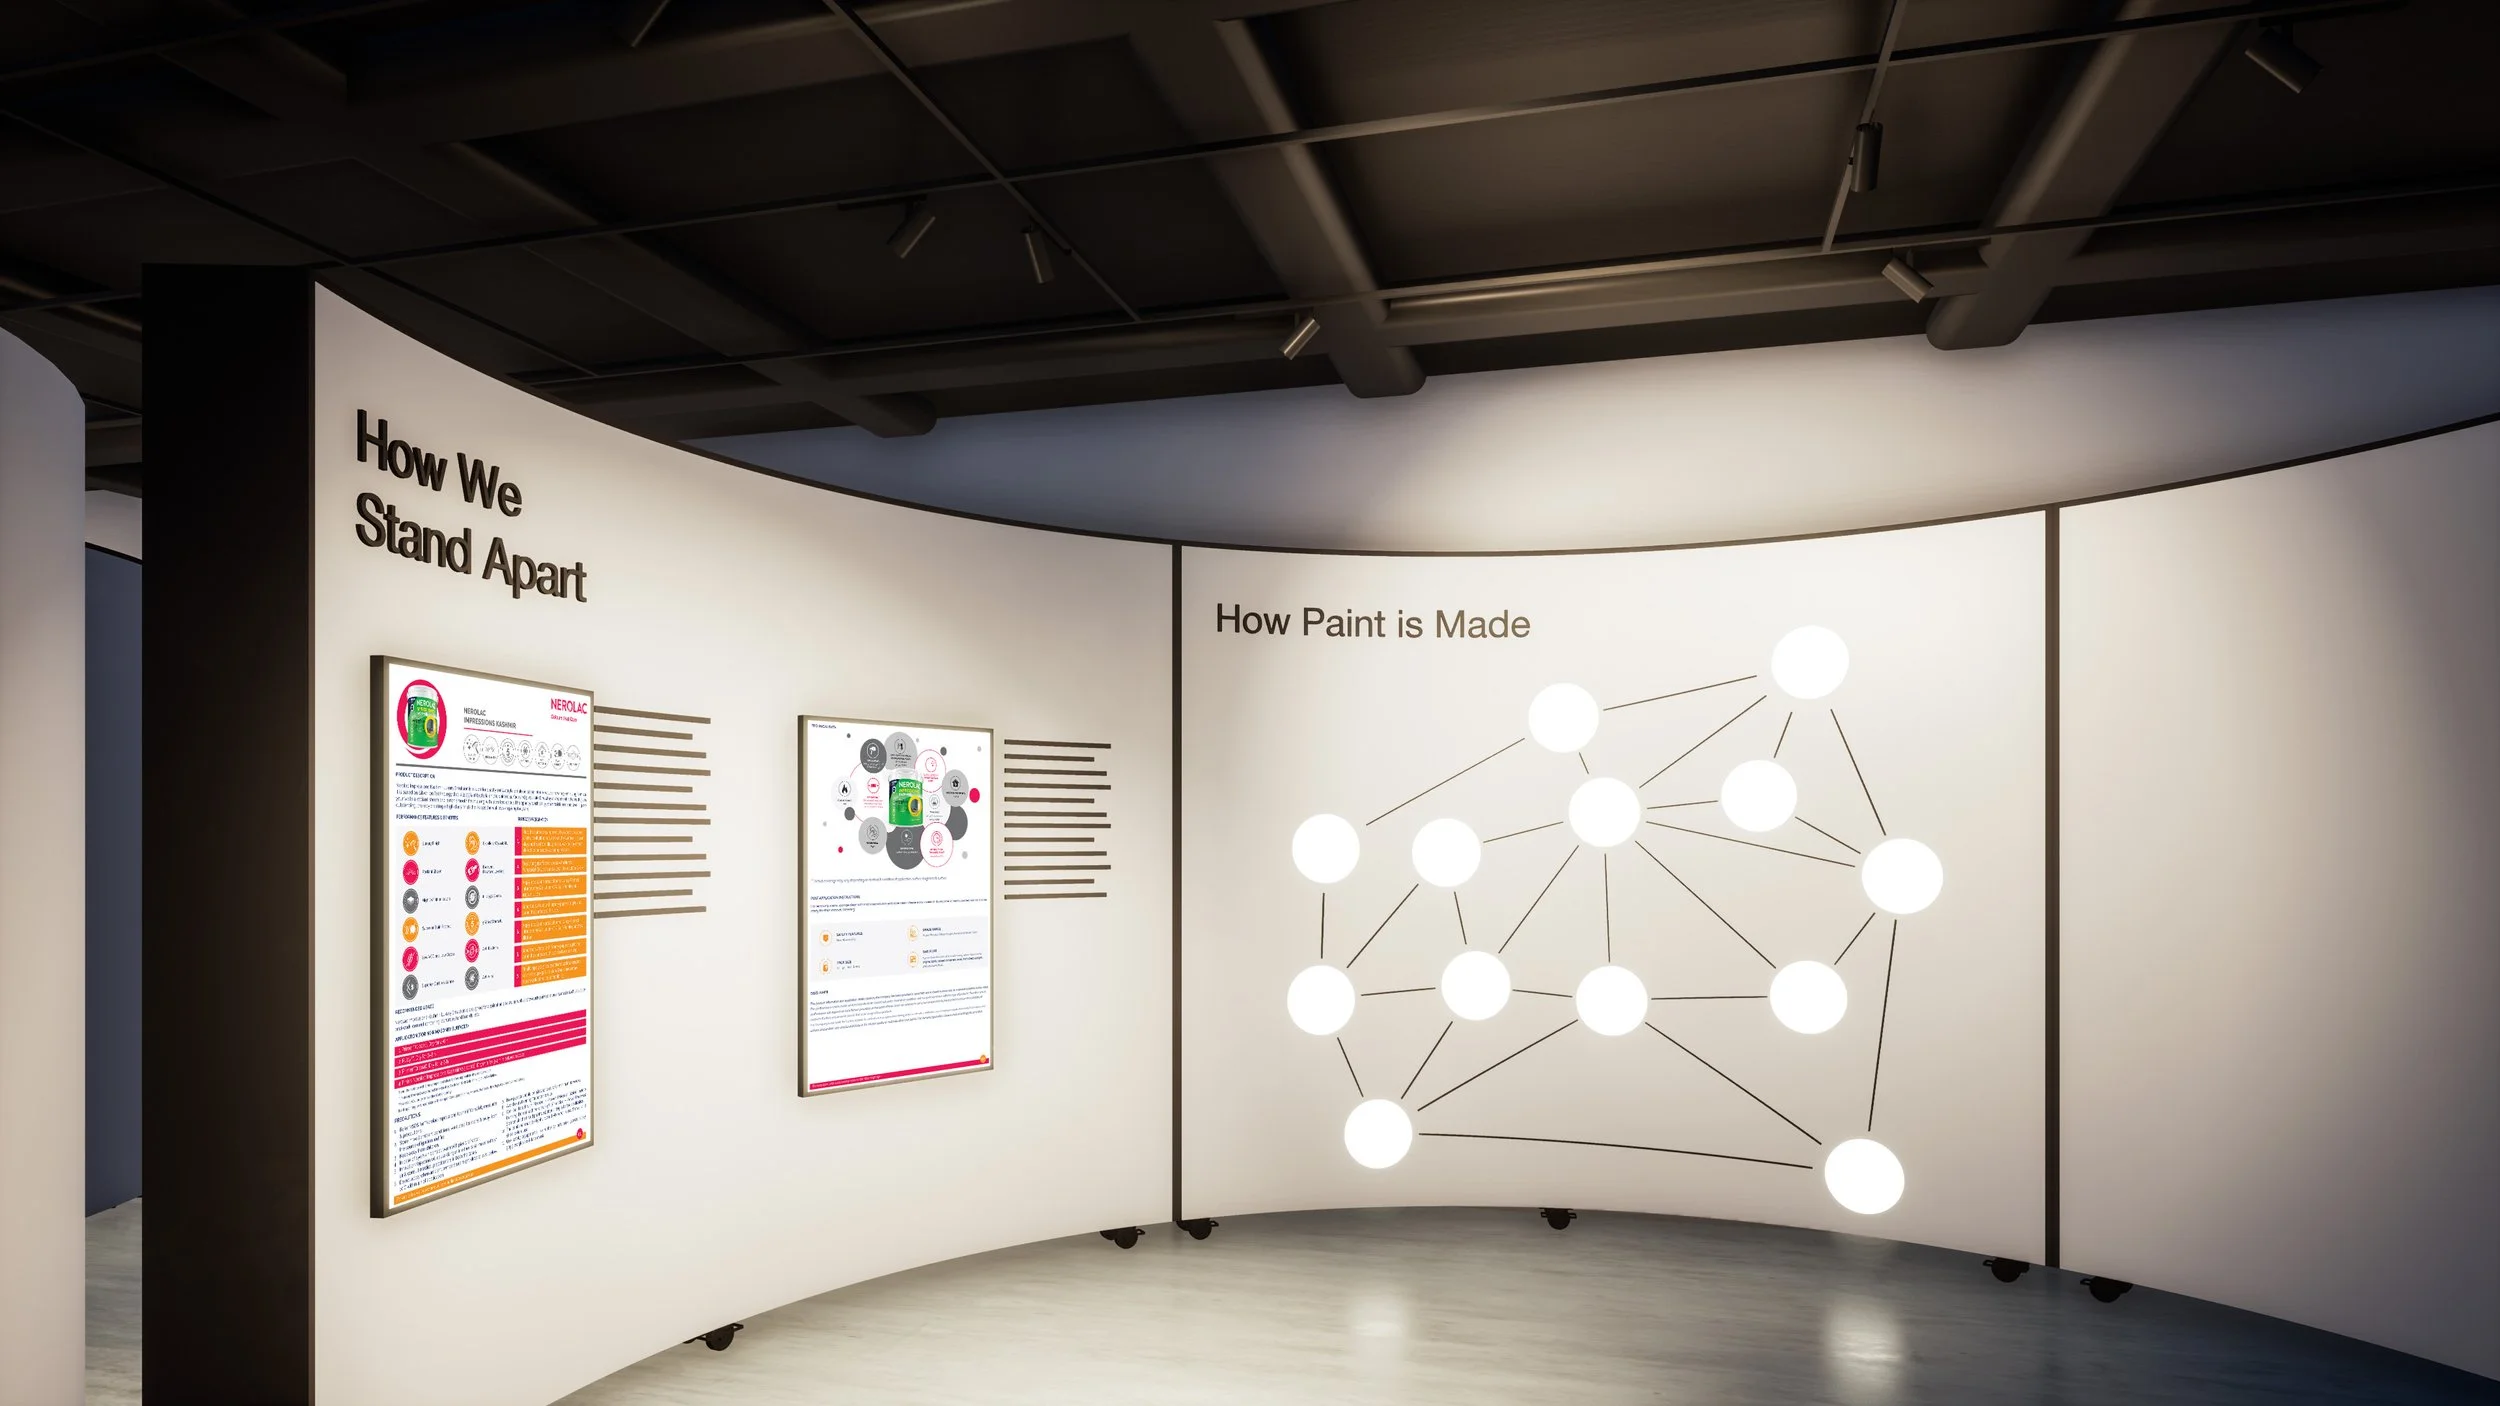
Paint Manufacturing Process Wall
Paint Innovations Wall
Innovation Showcase
A display of all the new products and innovations that Nerolac is working on. The space would also include interactive displays on product testing, and the extreme tests products undergo
Innovation Showcase
A display of all the new products and innovations that Nerolac is working on. The space would also include interactive displays on product testing, and the extreme tests products undergo
Transformation Room
An immersive zone allows customers to step inside a virtual space, and see how different colors and finishes would transform a space, visualizing spaces before they need to make a decision.
Discussion Space
The customer experience is rounded out by a discussion space. Here Nerolac experts talk customers through Color Trends, finishes, textures, and help them make the right choice for their homes.
The walls behind are filled with images from Nerolac’s own Color Trails, serving as inspiration.
For investors and commercial clients, this acts as an informal meeting place, with the backdrop of the experience center providing a contrast to the more formal meeting rooms on other floors of the building.
UTC Experience
This zone was a space for customers to actually experience Unique to Category (or UTC) paints. Here, they could touch and feel the actual paint, and understand how different colors, finishes and coatings would translate to different experiences.
Paint Showcase
The innovation showcase zone ends with a display of the actual paint cans, to connect the innovation, testing and features that customers just experienced to the actual product they might buy.
Workshop Space
Tucked away is a dedicated space for workshops and classes, paired with a wet room for practical demonstrations.
The modular nature of the space allows for much larger workshops, but having a small space dedicated to this allows for different teams and stakeholders to use the space simultaneously.
Innovation Showcase
A display of all the new products and innovations that Nerolac is working on. The space would also include interactive displays on product testing, and the extreme tests products undergo
Innovation Showcase
A display of all the new products and innovations that Nerolac is working on. The space would also include interactive displays on product testing, and the extreme tests products undergo
Innovation Showcase
A display of all the new products and innovations that Nerolac is working on. The space would also include interactive displays on product testing, and the extreme tests products undergo
Innovation Showcase
A display of all the new products and innovations that Nerolac is working on. The space would also include interactive displays on product testing, and the extreme tests products undergo
Reflection
This project was as much an exercise in balancing stakeholder expectations as it was in designing a space. Every team within the company had a different idea of what the experience center should be, and who it should serve. Wrapping up all these different expectations into a single cohesive design, that would be dynamic enough to evolve with changes in the company and industry was the core of the design challenge.
The experience center was part of a bigger rebrand, that went through successfully, but also part of a renovation of the company’s headquarters. Since there was already an architect handling that aspect of the project, I didn’t have any control over the execution. The designs were delivered right before the pandemic, so I’m not certain if the client ultimately moved forward with the renovation.